

Listing Courtesy of: SMART MLS / Listed By: Lori Rawls-Crosby, Southington Office - Contact: (860) 302-3602
41 Taillon Street Bristol, CT 06010
Active (96 Days)
$360,000 (USD)
MLS #:
24196890
24196890
Taxes
$5,090(2026)
$5,090(2026)
Lot Size
6,098 SQFT
6,098 SQFT
Type
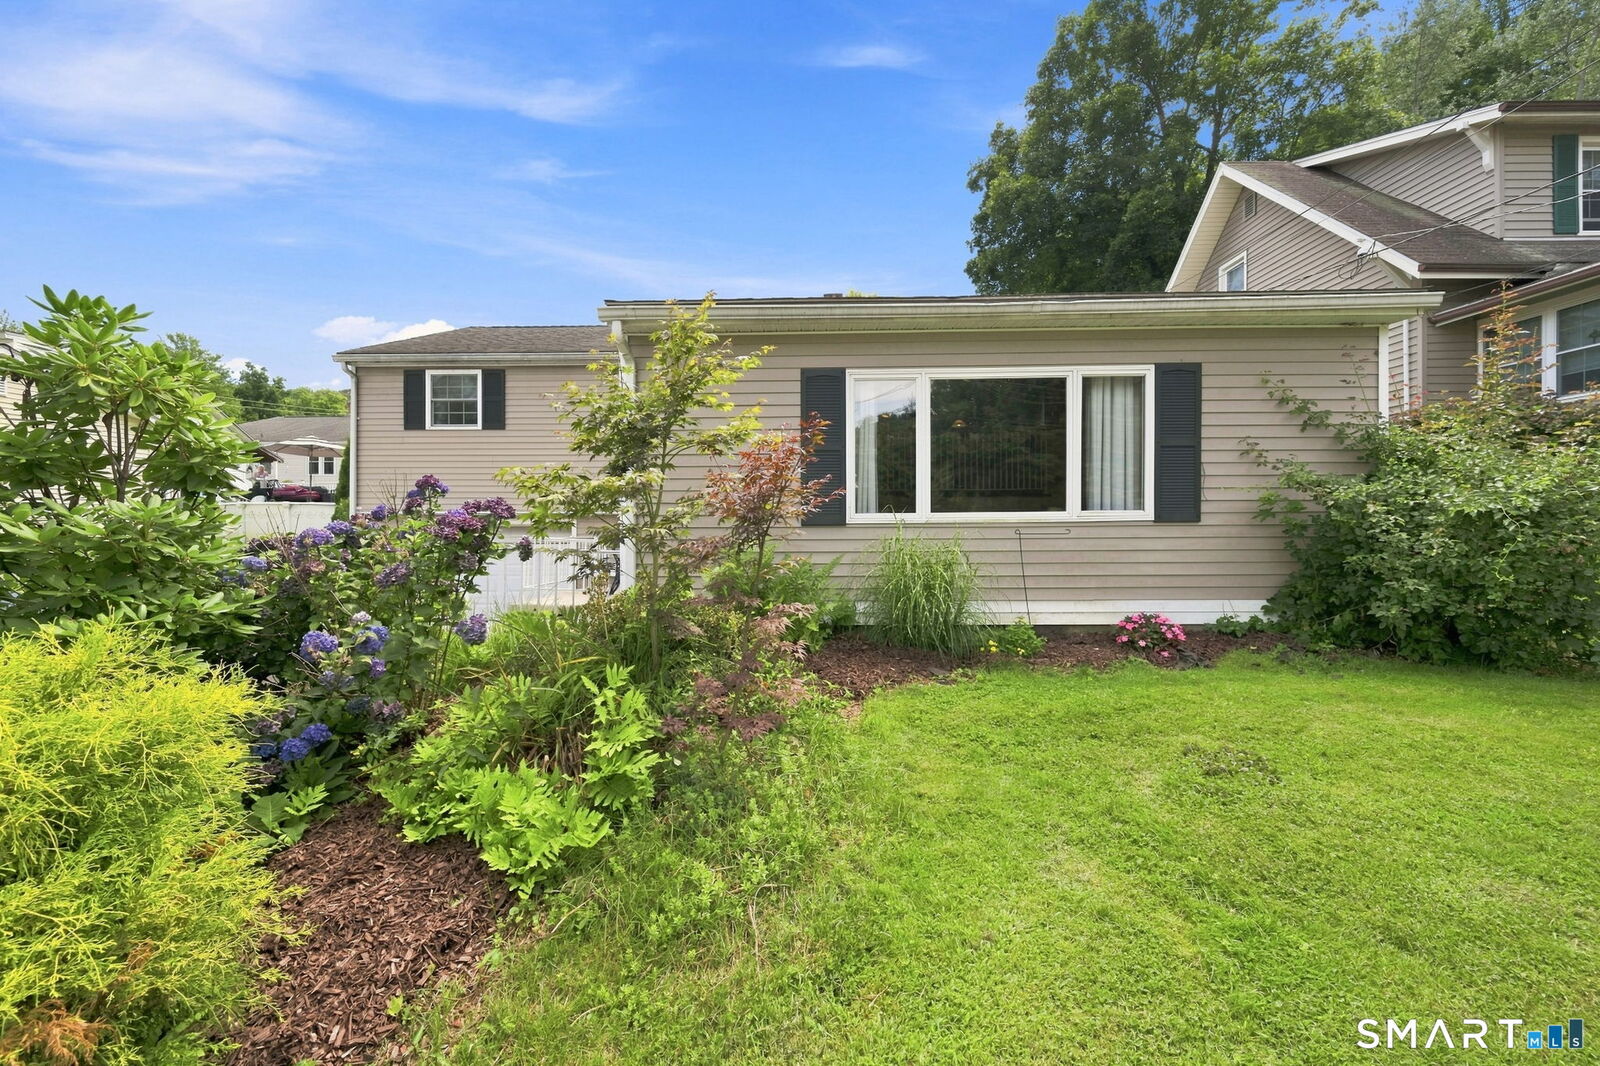
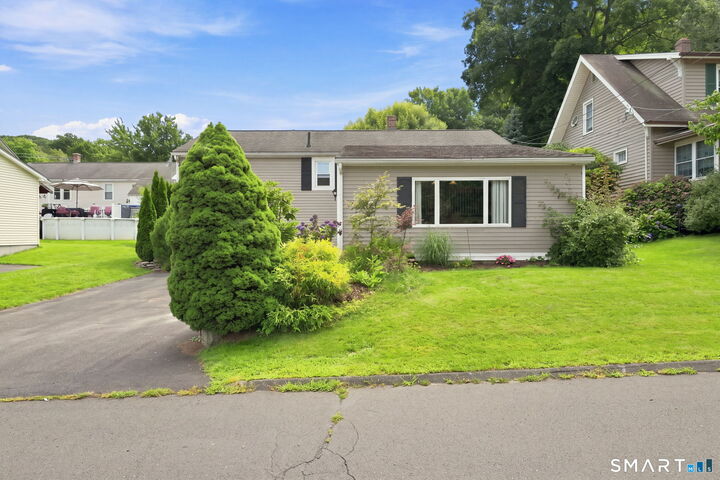
Single-Family Home
Single-Family Home
Year Built
1968
1968
Style
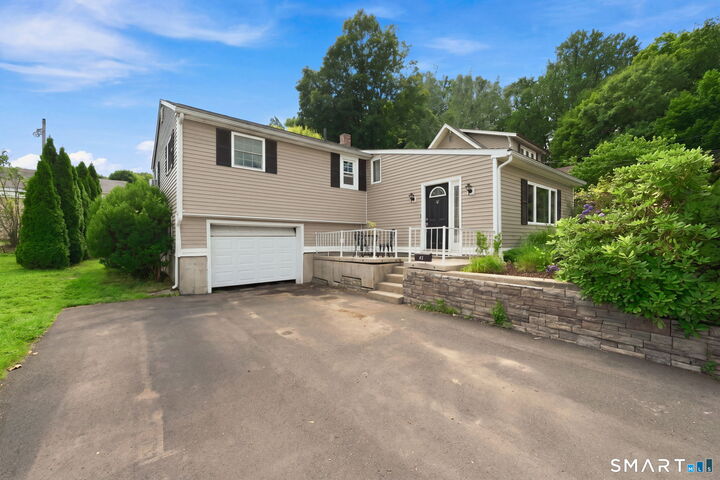
Raised Ranch
Raised Ranch
County
Hartford County
Hartford County
Listed By
Lori Rawls-Crosby, Southington Office, Contact: (860) 302-3602
Source
SMART MLS
Last checked Nov 12 2026 at 8:38 AM GMT+0000
SMART MLS
Last checked Nov 12 2026 at 8:38 AM GMT+0000
Bathroom Details
- Full Bathroom: 1
Kitchen
- Microwave
- Refrigerator
- Dishwasher
- Electric Range
Lot Information
- Level Lot
Property Features
- Foundation: Concrete
Heating and Cooling
- Hot Water
- Wall Unit
Basement Information
- Fully Finished
- Full
Exterior Features
- Vinyl Siding
- Roof: Shingle
Utility Information
- Sewer: Public Sewer Connected
- Fuel: Oil
School Information
- Elementary School: Per Board of Ed
- High School: Per Board of Ed
Garage
- Under House Garage
- Paved
- Driveway
Living Area
- 1,280 sqft
Additional Information: Southington | (860) 302-3602
Location
Disclaimer: The data relating to real estate for sale on this website appears in part through the SMARTMLS Internet Data Exchange program, a voluntary cooperative exchange of property listing data between licensed real estate brokerage firms, and is provided by SMARTMLS through a licensing agreement. Listing information is from various brokers who participate in the SMARTMLS IDX program and not all listings may be visible on the site. The property information being provided on or through the website is for the personal, non-commercial use of consumers and such information may not be used for any purpose other than to identify prospective properties consumers may be interested in purchasing. Some properties which appear for sale on the website may no longer be available because they are for instance, under contract, sold or are no longer being offered for sale. Property information displayed is deemed reliable but is not guaranteed. Copyright 2026 SmartMLS, Inc. Last Updated: 11/12/26 00:38





Description